
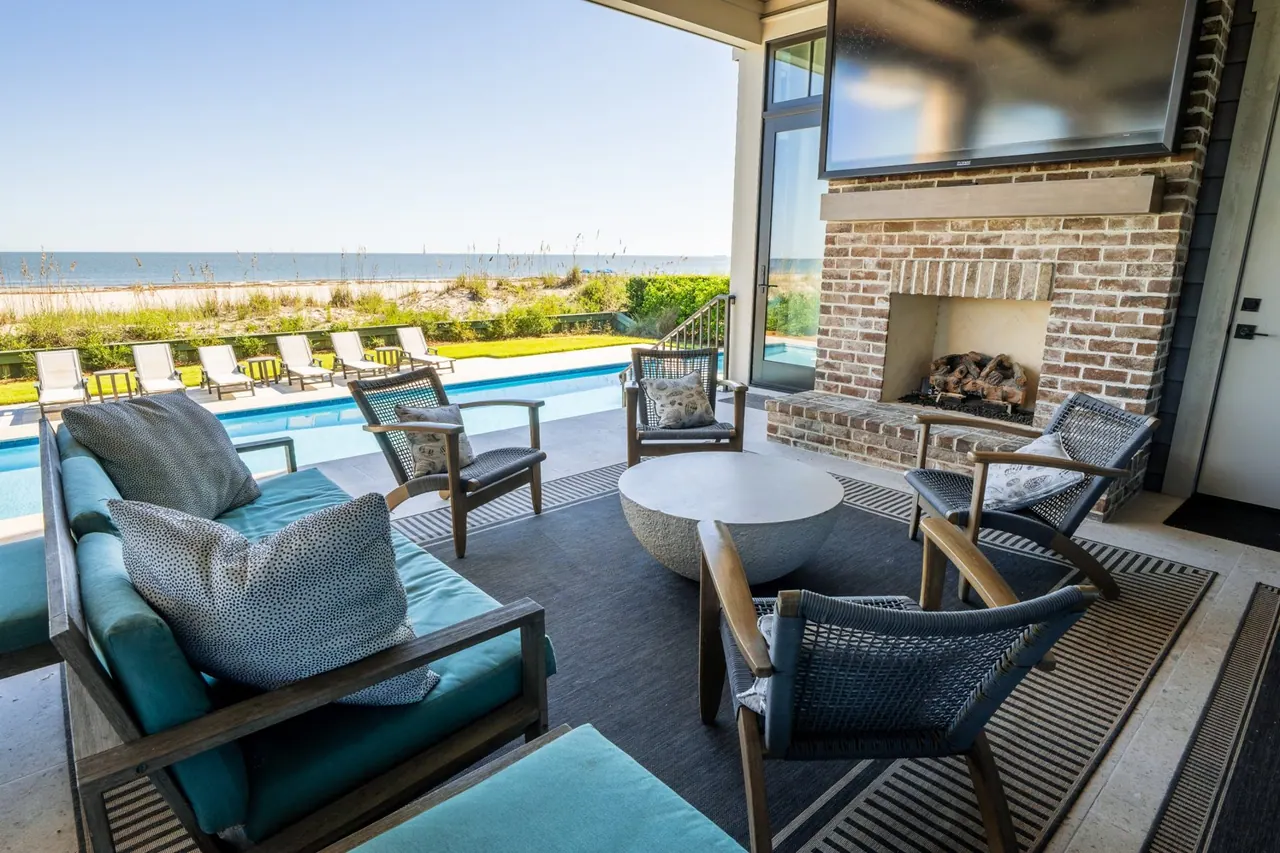

Custom paver patios, fire features, and pergola-ready outdoor rooms — designed around how your family actually lives outside and built on properly prepared Lowcountry soil.
The Best Room In The House Is Outside
A patio in the Lowcountry isn't a slab with furniture on it — it's where you'll spend eight months of the year. Palm Shore Hardscapes & Design designs paver patios, screened-porch floors, and complete outdoor living spaces around how you actually live: where the shade falls at five o'clock, where guests gather, where the fire pit goes so the smoke drifts away from the house. Every space is built on a compacted, drained base and finished with the same care as the interior of your home.
Request a Free Quote
Free site visit · Fixed written quote · One-year warranty
(843) 338-7417Designed Around How You Live Outside
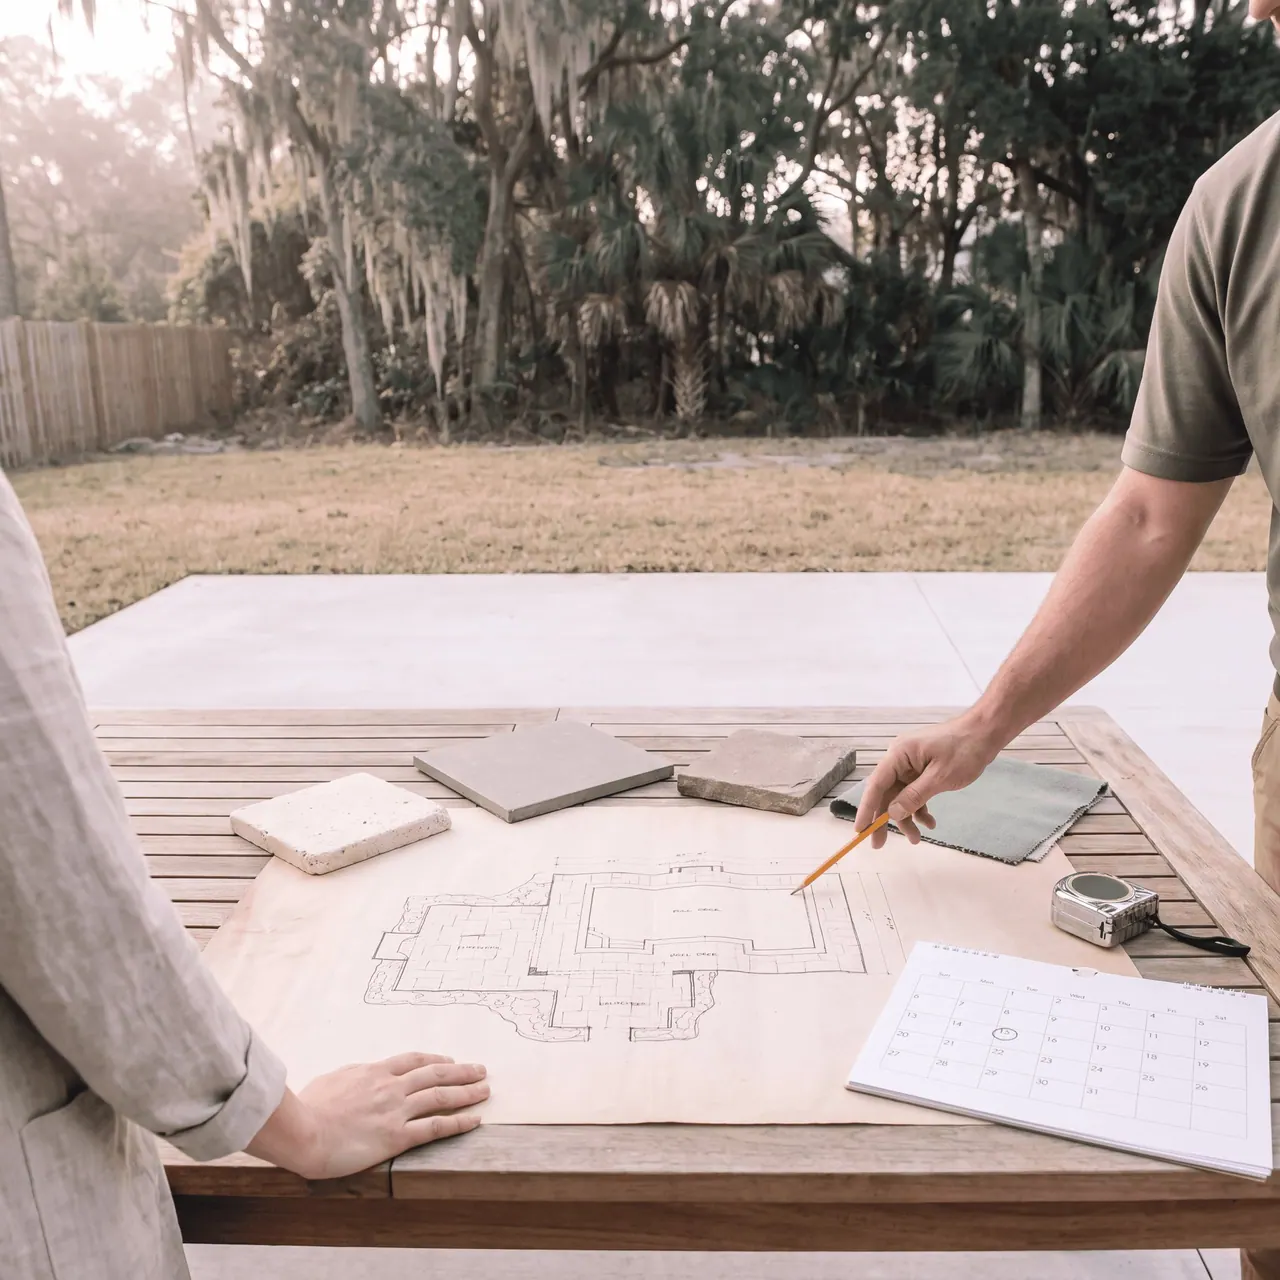
Patios are the single most common outdoor project homeowners take on, and in Bluffton and Hilton Head Island they're also the most used. Our approach starts with a design conversation, not a square-footage number: how many people you host, whether you cook outside, whether the space connects to a pool deck, and how it should look from inside the house — because you'll see it from the kitchen far more often than from the yard.
Paver, Travertine & Natural Stone Patio Materials
Material sets the tone. Large-format concrete pavers give a clean, contemporary field with minimal joints. Natural stone — travertine, bluestone, and Pennsylvania flagstone — brings texture and permanence to traditional and Lowcountry-style homes. Porcelain pavers offer the lowest maintenance of any surface. We'll walk you through samples on site, in the actual light the patio will live in.
Seating Walls, Fire Pits & Outdoor Fireplaces
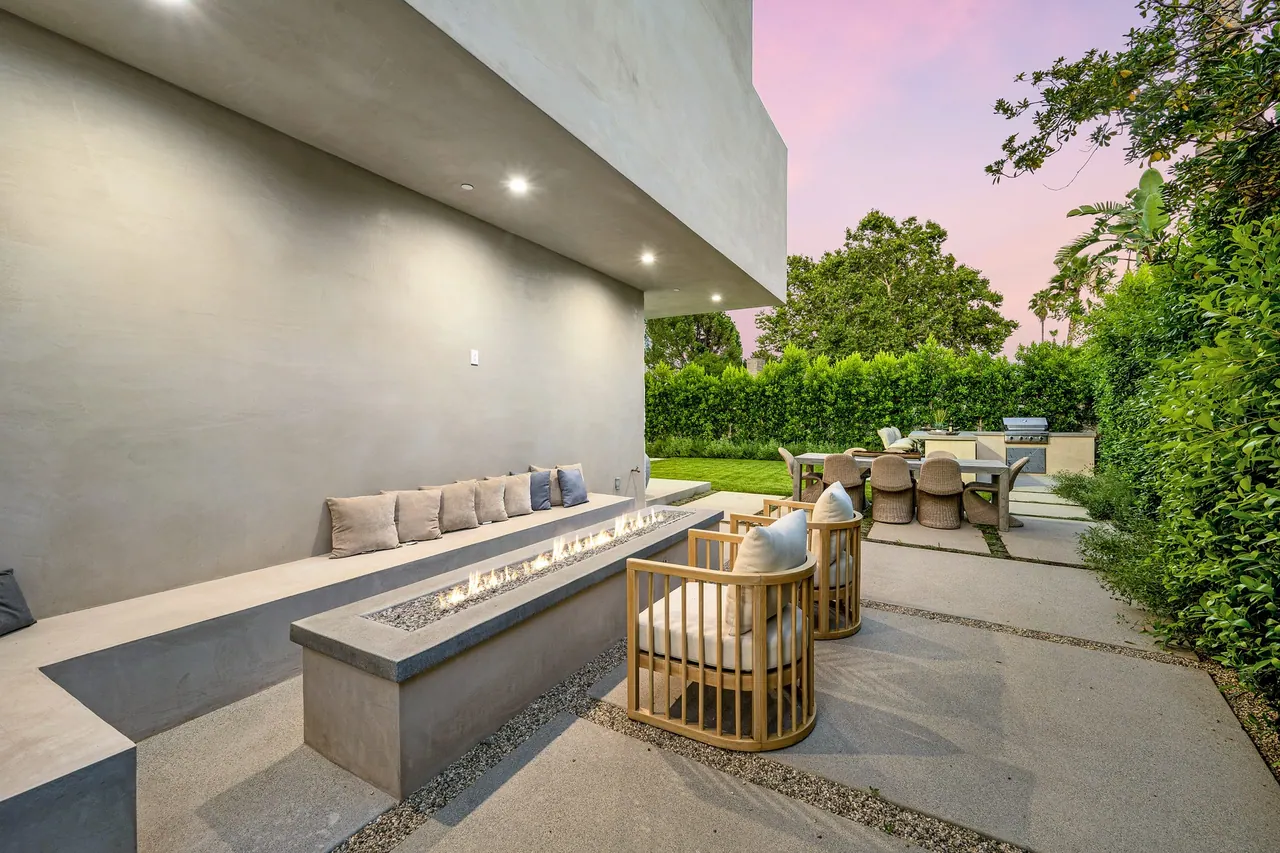
Seating walls, raised planters, steps, and columns are built from matching wall systems so the entire space reads as one design. Fire pits and outdoor fireplaces are integrated from the first drawing — placed for wind direction, sized for the seating around them, and built with proper venting and non-combustible clearances. Low-voltage lighting is run under the pavers during construction, not added as an afterthought.
Porch & Lanai Floor Conversions
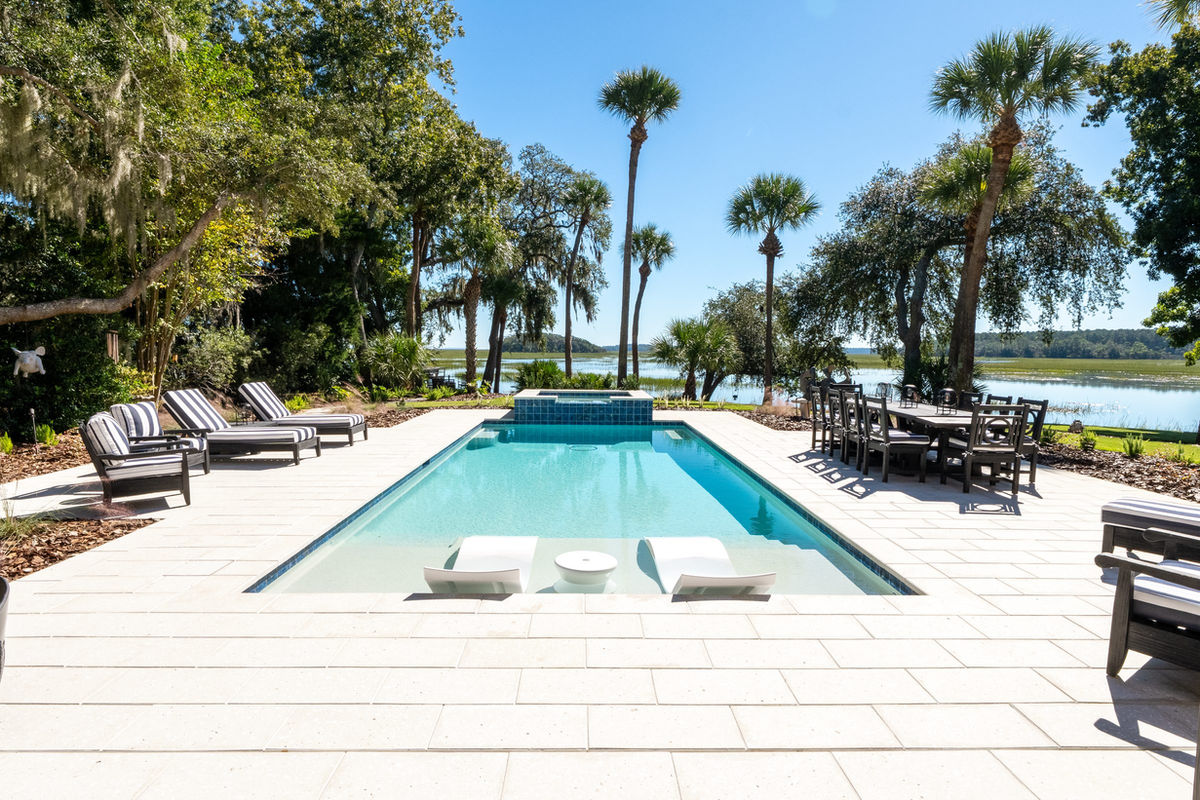
Existing porch and lanai floors can be converted to pavers or stone as part of the same project, tying the covered and open areas together. Where a patio meets a pool deck, we design both as a single continuous surface.
Working With a Patio Design & Build Team in Bluffton & Hilton Head Island
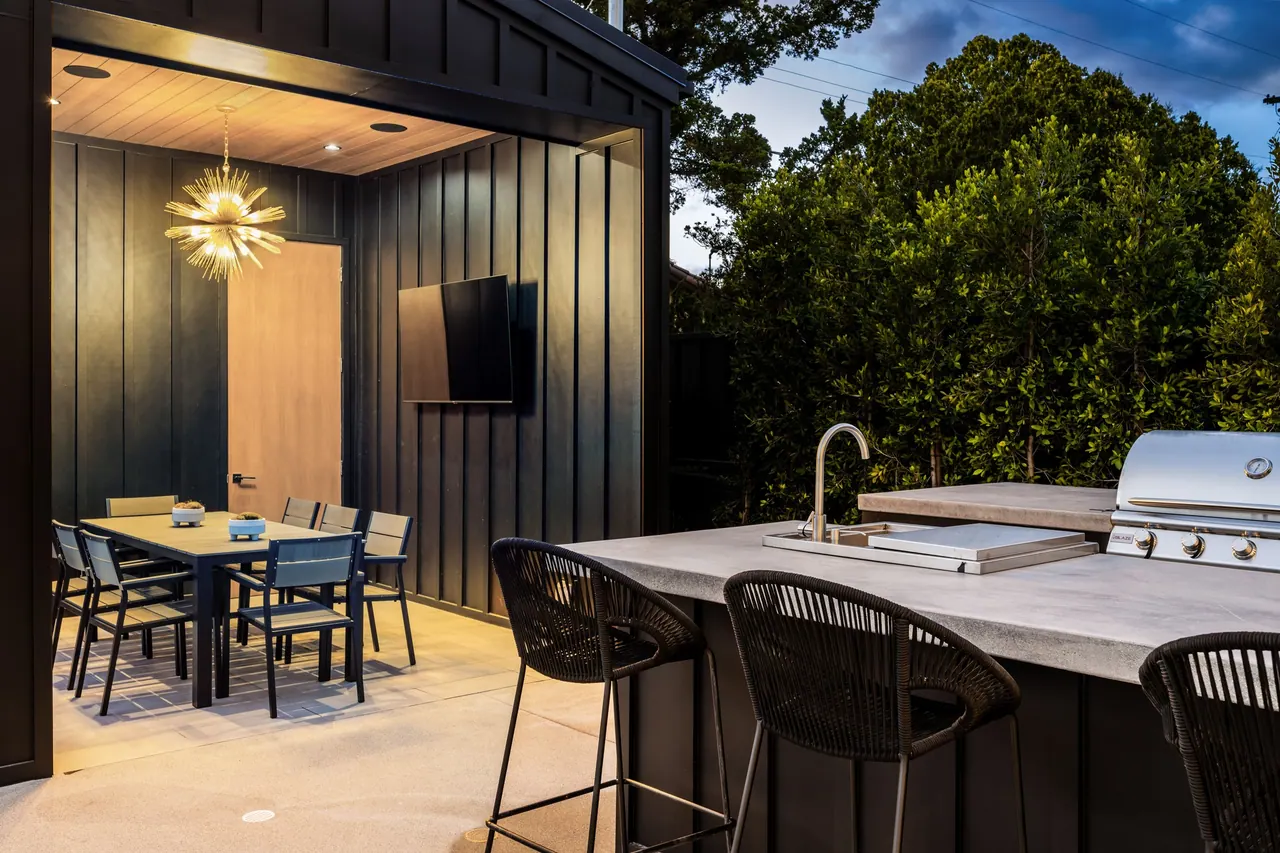
Most homeowners we meet have already collected a few patio quotes that were nothing more than a square-footage price. Palm Shore Hardscapes & Design works differently: the site visit is a design conversation, the quote is a scaled drawing with materials and wall systems specified, and the price is fixed before we break ground. We handle HOA and Architectural Review Board submittals in Bluffton, Hilton Head Island, Okatie, and Beaufort, we coordinate lighting and gas for fire features, and one crew builds the whole outdoor living space — patio, walls, fire pit, and kitchen — so the finished result reads as one design rather than four separate jobs.
Built on the Same Base as Our Pool Decks
Every patio is built on the same base system as our pool decks — excavation to grade, geotextile, compacted aggregate, and drainage engineered for coastal soil and heavy rain — and backed by our one-year structural and cosmetic warranty.
What Drives the Cost of a Paver Patio?
A patio's price comes down to its size, the material (large-format concrete pavers, travertine, bluestone, flagstone, or porcelain), whether an existing surface has to come out, and the base and drainage the site needs. Built-in features add the most variation: seating walls, steps, columns, fire pits, outdoor fireplaces, and low-voltage lighting run under the pavers. Access to the backyard and your community's ARB requirements also play a part. Every quote starts with a free site visit and comes back as a scaled drawing with the materials and wall systems specified, so you can see exactly what's included. We handle the HOA or Architectural Review Board submittal, every patio carries our one-year structural and cosmetic warranty, and the price is fixed before we break ground.
From Concept To Completion
Site Visit
We walk the property with you, assess grade and drainage, and talk through how you'll use the space.
Design & Quote
A scaled layout with materials, wall systems, and fire features, delivered with a fixed price.
Base & Structure
Excavation, compacted base, drainage, and any walls or columns built before a single paver is set.
Finish & Walkthrough
Pavers laid, joints sealed, lighting connected, and the completed space walked with you.
Why Palm Shore For Your Patio
Designed As One Space
Patio, walls, fire feature, and lighting planned together, not bolted on one at a time.
1,000+ Lowcountry Projects
New builds and renovations across Bluffton, Hilton Head, and the surrounding communities.
One-Year Warranty
Structural and cosmetic coverage on every patio and wall we build.
Coastal Base Standards
Every surface built on a compacted, drained base engineered for sandy soil and heavy rain.
Beyond the Big Three
Driveways, retaining walls, masonry, and custom fountains — the same craftsmanship, available alongside our core work.
Pool Deck, Patio & Outdoor Kitchen Services Across the Lowcountry
Based in Bluffton, Palm Shore builds across Beaufort and Jasper counties — inside the gated communities and review boards each one carries.
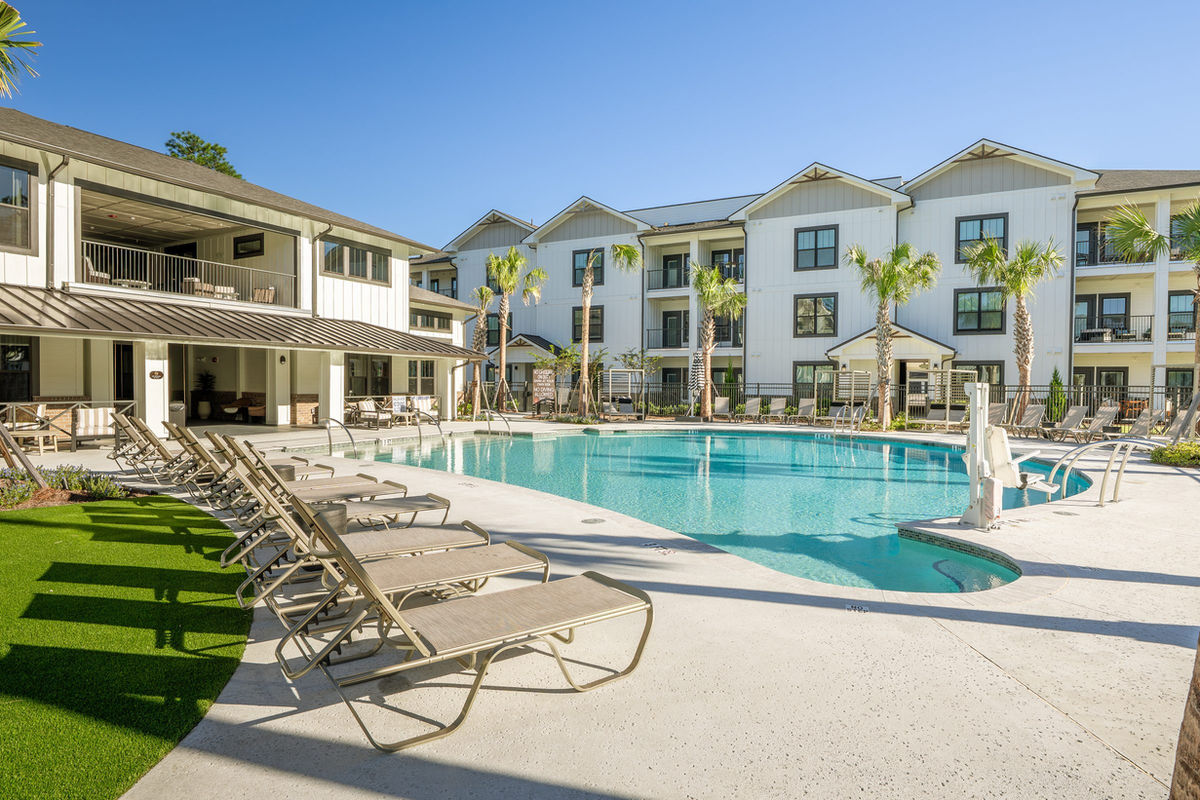
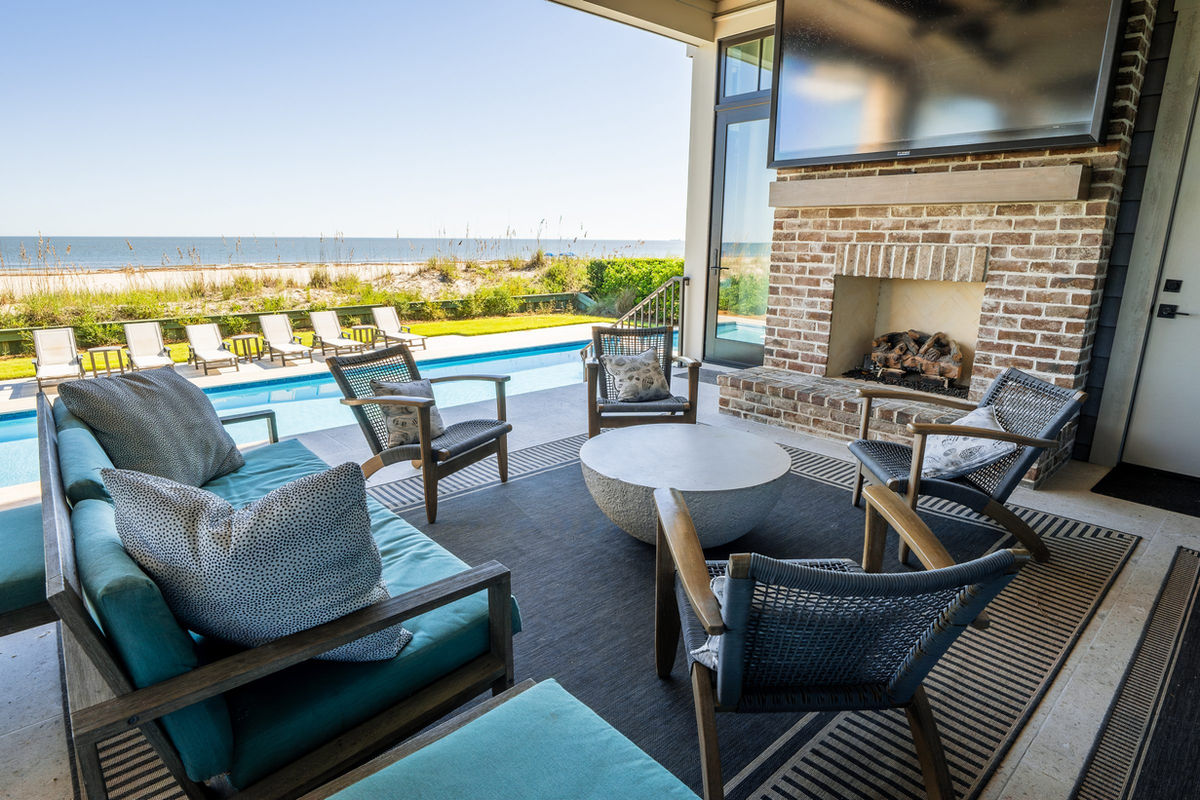
Everything you need to know before your site visit.
Still Have Questions?
Not sure where to start? Talk with Palm Shore about your property, your ideas, and your timeline — before you commit to anything.
From the first site visit to the final paver, Palm Shore builds pool decks, patios, and outdoor kitchens that feel like they were always part of your home.