

Planning an Outdoor Kitchen in Coastal South Carolina
Nowhere does outdoor cooking mean more than in the Lowcountry. Oyster roasts when the May River oysters come in, Lowcountry boils for a yard full of neighbors, Saturday grilling that stretches from lunch past sunset —…
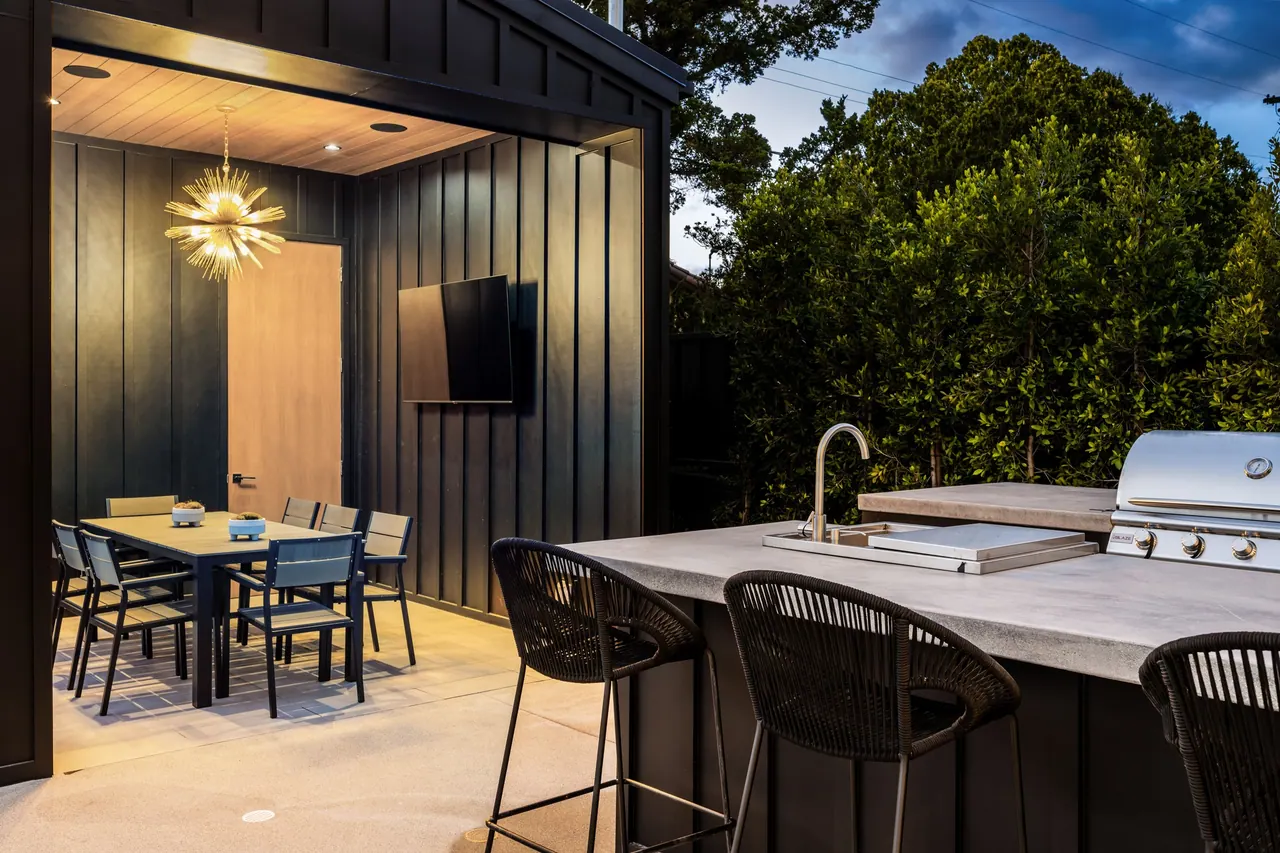
Nowhere does outdoor cooking mean more than in the Lowcountry. Oyster roasts when the May River oysters come in, Lowcountry boils for a yard full of neighbors, Saturday grilling that stretches from lunch past sunset — from Palmetto Bluff to Sea Pines, the backyard kitchen is becoming the most-used room of the house.
But an outdoor kitchen in coastal South Carolina is a construction project, not an appliance purchase. Salt air, summer heat, sandy ground, and community design review all shape what should be built and how. Here’s how we plan masonry-built outdoor kitchens that cook well and last, anywhere from Bluffton to Beaufort.
Start With the Menu, Not the Grill
The layout of a great outdoor kitchen follows the cooking. A household that grills three nights a week needs generous counter landing zones either side of the grill and refrigeration within a step. The oyster-roast household wants an open run of counter for shucking and serving, and somewhere for a propane burner big enough for a boil pot. Serious smokers need a dedicated station with its own clearances so a twelve-hour brisket doesn’t hold the whole kitchen hostage.
We plan around the work triangle the same way an interior designer would — hot zone, prep zone, cold zone — then add what indoor kitchens never think about: shade over the cook, a serving edge facing the guests, and sight lines to the pool so whoever’s cooking is still part of the party. If the kitchen sits alongside a pool terrace, the two should be designed together — our pool deck material guide covers that side of the surface conversation.
Build for Salt Air or Rebuild in Five Years
This is where coastal outdoor kitchens are won or lost. Within a few miles of the water, ordinary materials corrode fast. We spec marine-grade 304 stainless steel for grills, doors, and drawers, masonry construction — concrete block cores with stone, brick, or stucco finishes — instead of wood-framed islands that invite rot and pests, and granite or thick porcelain counters that shrug off heat, salt, and UV where lesser surfaces fade and crack.
Powder-coated aluminum cabinetry earns a place in fully exposed installations, and every fastener, hinge, and fixture gets chosen with the salt in mind. It’s the difference between a kitchen that looks sharp at year ten and one that’s streaked with rust by year three.
Utilities, Ventilation, and the Unsexy Essentials
The invisible work is most of the project. Gas lines run to the grill and burners, electrical for refrigeration, lighting, and outlets, water and drainage if a sink makes the plan. Anything under a roof or against the house needs proper ventilation planned before the first block is laid, and grill placement has to respect clearances from structures and overhangs.
Then there’s the ground itself. A masonry kitchen is heavy, and Lowcountry soil is sandy — so the footing and base get engineered like the permanent structure this is, with drainage graded away from the house. It’s the same base-and-drainage discipline behind our patio designs, carrying a lot more weight.
And in most gated communities from Sea Pines to Palmetto Bluff, an outdoor kitchen goes through the Architectural Review Board. We prepare ARB documentation as part of our process, so design approval doesn’t stall the build.
One Team for the Whole Backyard
An outdoor kitchen rarely arrives alone — it usually anchors a larger project with a paver terrace, seat walls, a fire feature, lighting, and planting around it. We build the hardscape and masonry ourselves, and where a project calls for work beyond our trade — pool construction, landscape lighting, planting design — we coordinate trusted partner builders so you have one team managing the entire backyard from first sketch to final walkthrough. Everything we build is backed by our 1-year structural and cosmetic warranty.
Plan Your Outdoor Kitchen With Us
Every household cooks differently, and every lot brings its own utilities, views, and approvals — which is why we design each outdoor kitchen individually and quote every project after a free site visit. From Okatie to Beaufort and everywhere across the Lowcountry, Palm Shore Hardscapes & Design will walk your space, talk through the menu, and design a kitchen built for salt air and Saturday crowds. Browse our FAQ, then request your free estimate.

Miguel Gallegos leads Palm Shore Hardscapes & Design, the Bluffton design & build team behind 1,000+ pool decks, patios and outdoor kitchens across the Lowcountry since 2016. Meet the team
Quick answers related to "Planning an Outdoor Kitchen in Coastal South Carolina".
Still Have Questions?
Not sure where to start? Talk with Palm Shore about your property, your ideas, and your timeline — before you commit to anything.
From the Palm Shore Journal
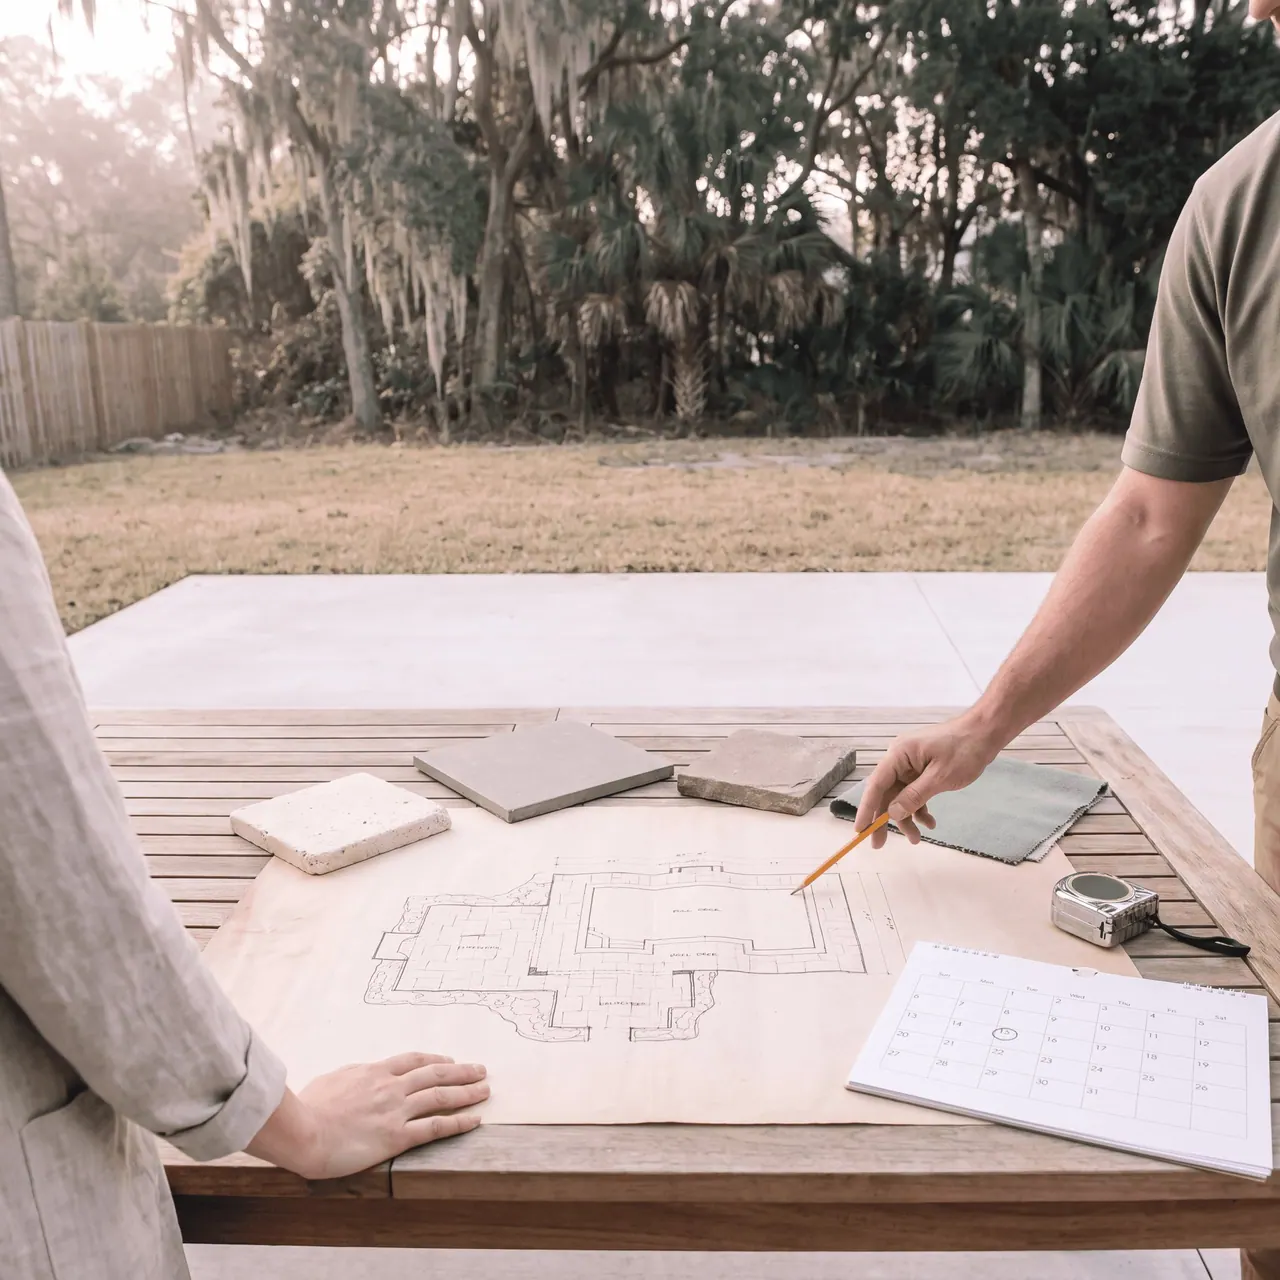
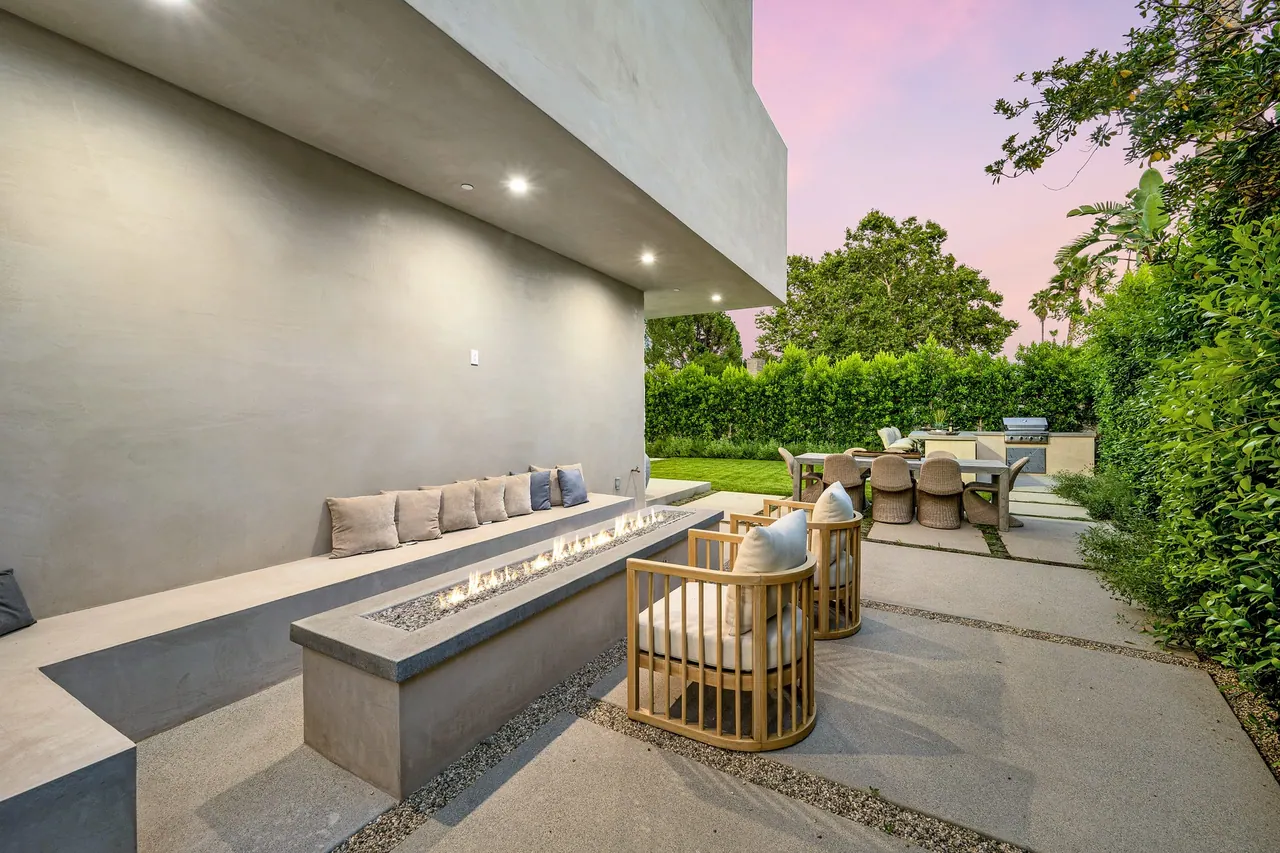
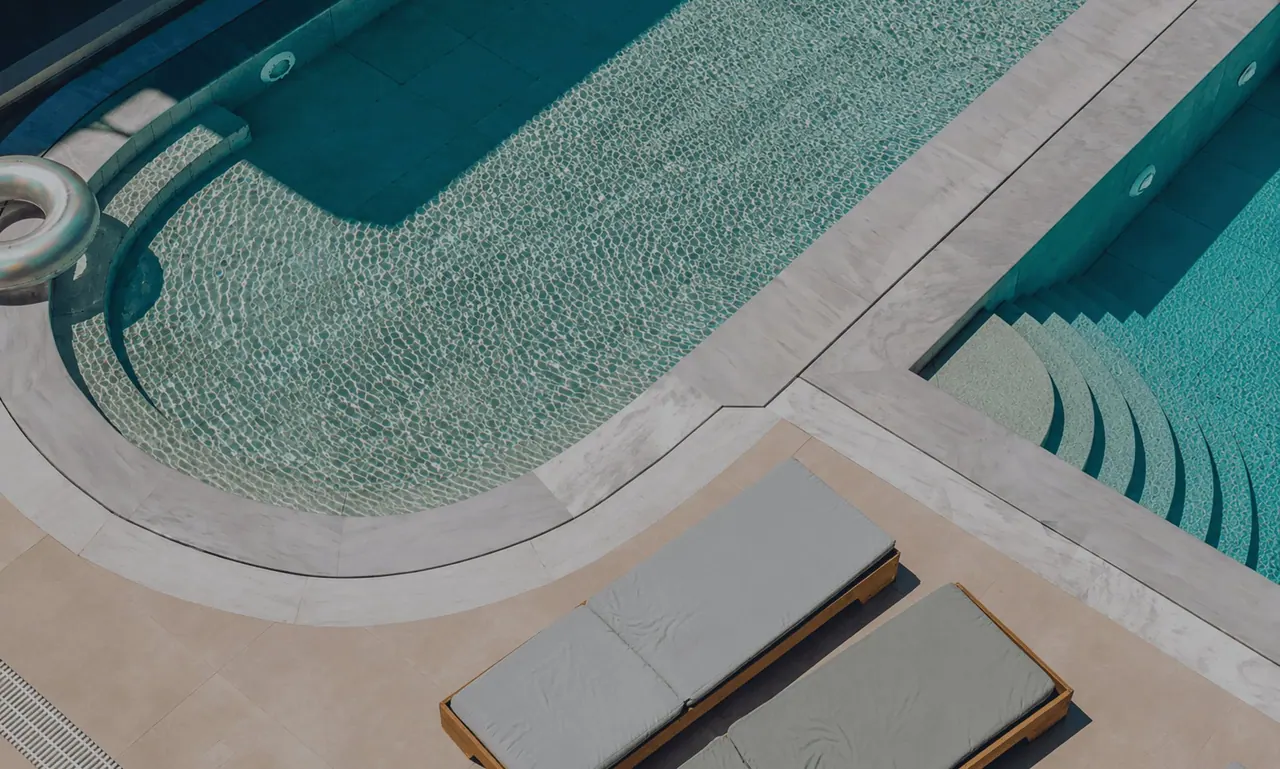

From the first site visit to the final paver, Palm Shore builds pool decks, patios, and outdoor kitchens that feel like they were always part of your home.