
Paver Patio Design Ideas for Bluffton & Hilton Head Backyards
Ask anyone who lives between the May River and the beaches of Hilton Head Island: the backyard is where Lowcountry life actually happens. Oyster roasts in November, coffee under the live oaks in spring, long evenings by…
Ask anyone who lives between the May River and the beaches of Hilton Head Island: the backyard is where Lowcountry life actually happens. Oyster roasts in November, coffee under the live oaks in spring, long evenings by the fire pit when the marsh goes gold. A well-designed paver patio is what turns that from an idea into a space you use every week of the year.
But a patio in coastal South Carolina has to be designed for this place — sandy soil, afternoon storms, salt air, and the architectural character of neighborhoods from Old Town Bluffton to Sea Pines. Here are the design directions we walk homeowners through most often, and what makes each one work.
Match the Patio to the Architecture
The fastest way to make a patio feel expensive is to make it feel inevitable — like it was always part of the house. For a Lowcountry-style home with deep porches and haint blue ceilings, tumbled pavers in warm sand and oyster tones sit naturally against painted brick and tabby foundations. For newer coastal builds in Hampton Lake or Palmetto Bluff, large-format porcelain or smooth concrete pavers in pale greys and ivories read clean and modern without fighting the landscape.
Color matters more here than inland. Light tones stay cooler underfoot in August, hide pollen season better, and reflect the soft coastal light instead of absorbing it. It’s the same reason our pool deck material guide keeps coming back to travertine and pale stone — and our materials guide compares every option side by side.
Design Around How You’ll Actually Live
The best patios we build start with a question: what do you want to be doing out here on a Friday night? The answer shapes everything.
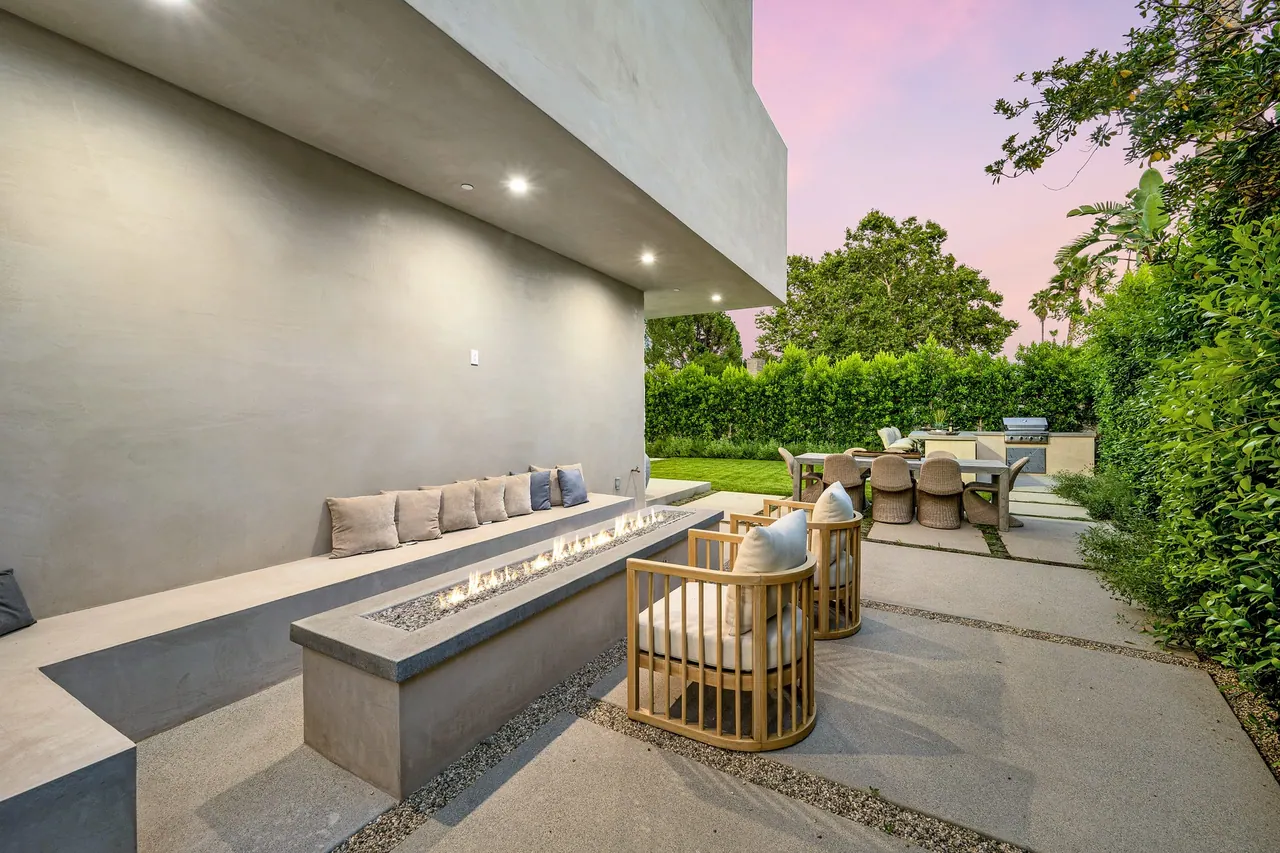
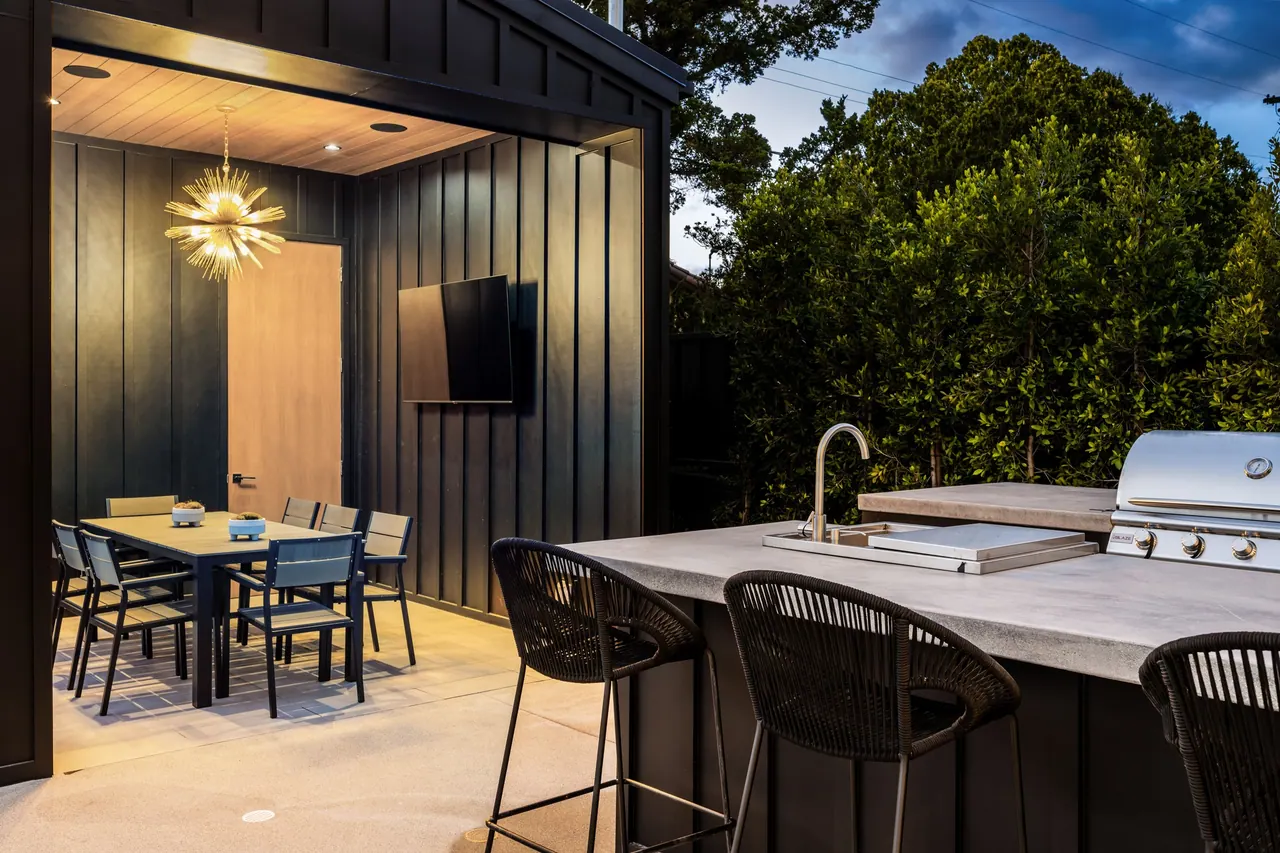
The entertainer’s layout — a generous main terrace off the back doors, wide enough for a full dining table plus circulation, often stepping down to a second zone so conversation areas don’t collide. The fire pit room — a circular or squared sitting area, sometimes sunken a step, anchored by a gas or wood-burning fire feature; in Bluffton’s mild winters this becomes the most-used “room” of the house from October through March. The outdoor kitchen wing — when grilling turns into full cooking, the patio grows a masonry-built kitchen; we cover that side of things in our outdoor kitchen work and our outdoor kitchen planning guide.
On marsh-front and golf-course lots — Belfair, Rose Hill, Colleton River, the fairway streets of Sea Pines — we orient the whole design toward the view, keeping seat walls low and planting beds off the sightline so nothing blocks the reason you bought the lot.
Borders, Banding, and the Details That Read as Luxury
Two patios can use the same paver and look completely different. The difference is almost always in the details: a contrasting soldier-course border that frames the space, banding that breaks a large terrace into rooms, a herringbone or basketweave field pattern that nods to the brick streets of historic Bluffton, and seat walls with stone caps that add seating without furniture clutter.
Lighting deserves a plan of its own — low path lights, wall-wash on seat walls, and warm light under stair treads make the patio usable and safe after dark. Where a project calls for landscape lighting or planting design beyond our scope, we coordinate trusted partner builders so the whole backyard is delivered as one project, by one team.
Build for Coastal Ground, Not Just Coastal Style
What separates a patio that still looks new in year ten from one that waves and puddles in year two is invisible on day one: base preparation and drainage. Lowcountry soil is sandy and the water table is high, so we excavate to proper depth, compact base material in lifts, and grade every surface to move storm water away from the house — critical when a summer thunderstorm drops two inches in an hour.
Pavers earn their keep here. Individual units flex with minor ground movement instead of cracking, and if a section ever settles, it can be lifted and re-laid invisibly. Every patio we install is backed by our 1-year structural and cosmetic warranty.
One more Lowcountry reality: in most gated communities, patio additions and material changes go through the Architectural Review Board. We prepare ARB documentation as part of our process so approval doesn’t stall your project — here’s how ARB and HOA approval works.
Start With a Walk Through Your Backyard
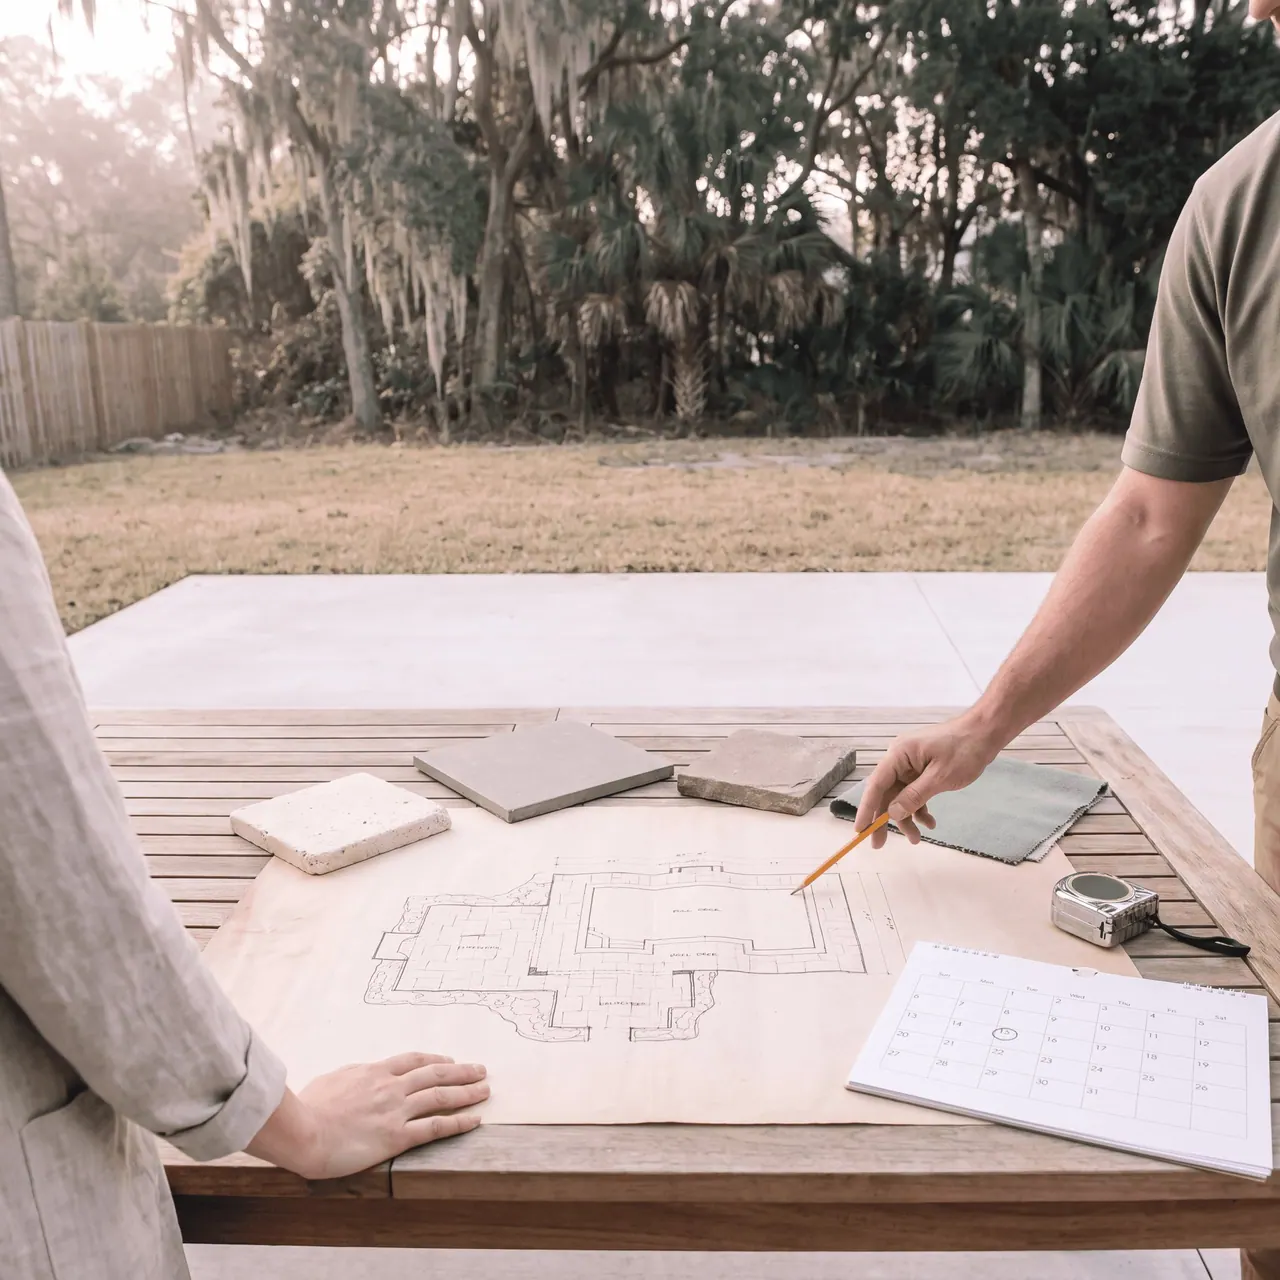
Every lot, view, and household is different, which is why we design every patio individually and quote every project after a free site visit. Whether you’re in Bluffton, on Hilton Head Island, or anywhere across the Lowcountry, Palm Shore Hardscapes & Design will walk your space, sketch the possibilities, and build a patio you’ll be proud to come home to. Browse our FAQ, then request your free estimate.

Miguel Gallegos leads Palm Shore Hardscapes & Design, the Bluffton design & build team behind 1,000+ pool decks, patios and outdoor kitchens across the Lowcountry since 2016. Meet the team
Quick answers related to "Paver Patio Design Ideas for Bluffton & Hilton Head Backyards".
Still Have Questions?
Not sure where to start? Talk with Palm Shore about your property, your ideas, and your timeline — before you commit to anything.
From the Palm Shore Journal

From the first site visit to the final paver, Palm Shore builds pool decks, patios, and outdoor kitchens that feel like they were always part of your home.