Getting ARB & HOA Approval for Hardscape Projects in Lowcountry Communities
If you live in one of the Lowcountry’s gated or planned communities — Sea Pines, Palmetto Bluff, Belfair, Berkeley Hall, Colleton River, Oldfield, Hampton Hall, Sun City Hilton Head, Latitude Margaritaville, and dozens…
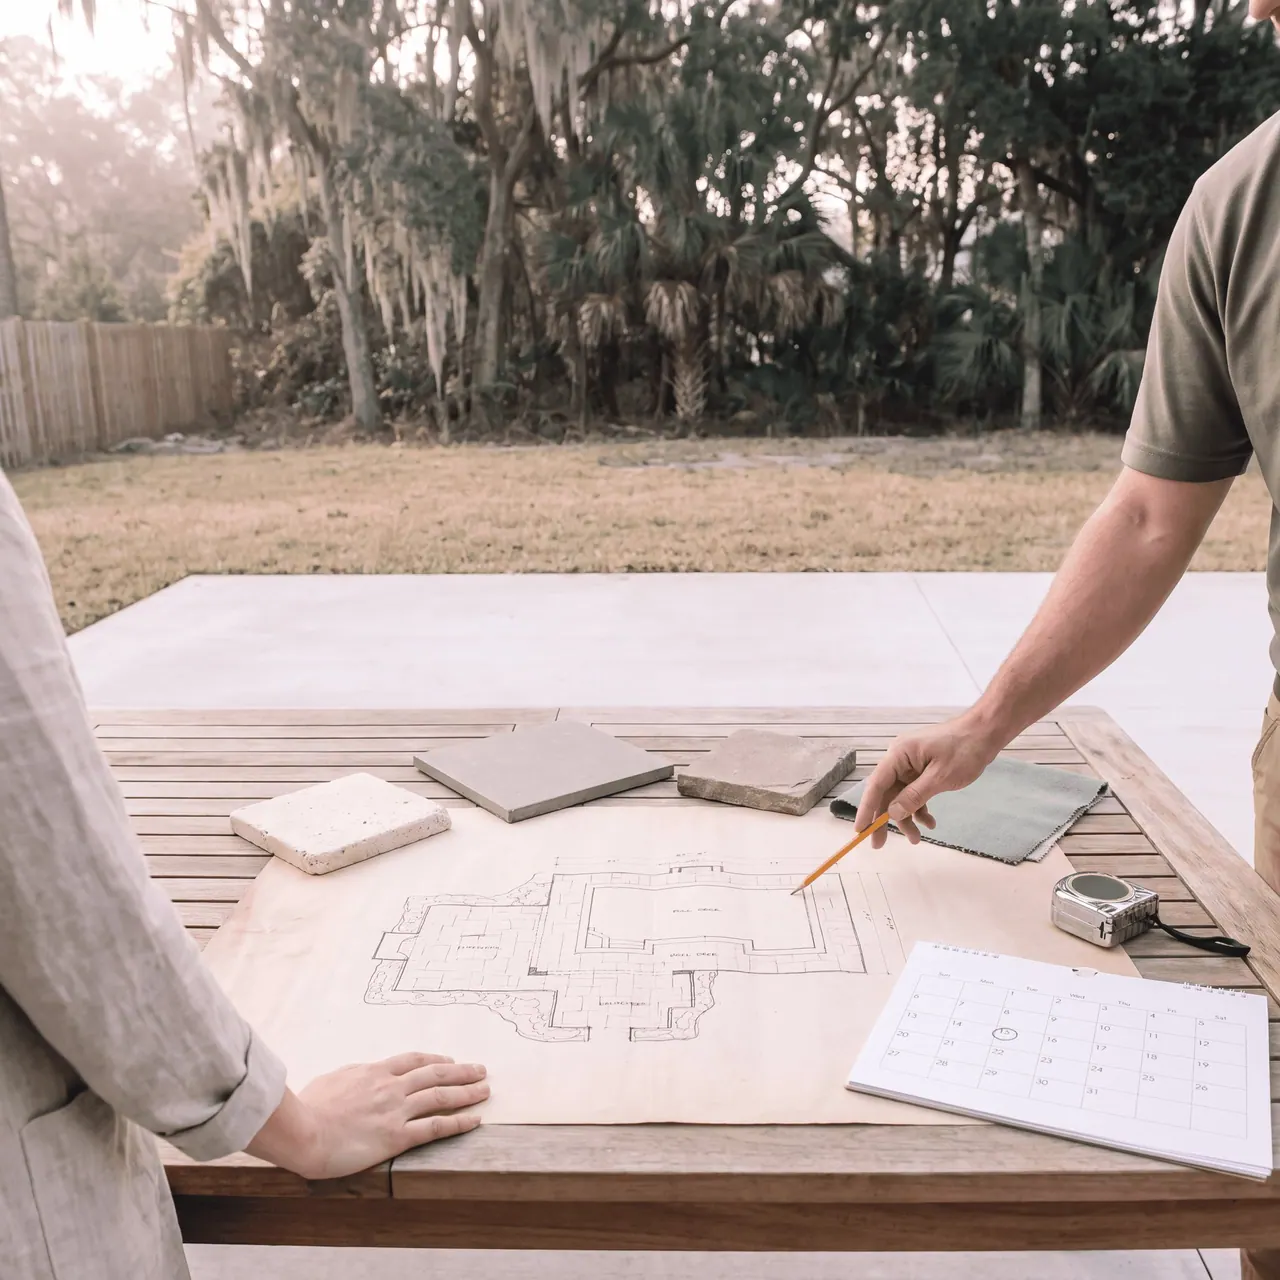
If you live in one of the Lowcountry’s gated or planned communities — Sea Pines, Palmetto Bluff, Belfair, Berkeley Hall, Colleton River, Oldfield, Hampton Hall, Sun City Hilton Head, Latitude Margaritaville, and dozens more — there’s a step between deciding on your dream backyard and breaking ground: the Architectural Review Board.
ARB approval (some communities call it a Design Review Board or ARC) is the process most homeowners know the least about, and it’s the step most likely to delay a project when it’s handled as an afterthought. Here’s how it actually works for hardscape projects across the Lowcountry — and how we make it painless.
Why Lowcountry Communities Review Backyard Projects
These boards exist to protect what makes these neighborhoods worth living in: consistent architecture, preserved tree canopy, marsh and fairway sightlines, and property values that hold. That’s why exterior changes — a new paver patio, a pool deck renovation, an outdoor kitchen, retaining walls, fire features — typically require review and written approval before work begins.
Every community writes its own guidelines, but the themes repeat: materials and colors that fit the neighborhood palette, setbacks from property lines and buffers, protection of significant trees (live oaks especially), drainage that doesn’t push storm water onto a neighbor, and screening for anything tall or visible from the street, the fairway, or the water.
What a Hardscape ARB Submission Usually Includes
Requirements vary community to community, but a typical hardscape submission looks like this: a completed application form, a site plan showing the existing house, property lines, and the proposed hardscape with dimensions and setbacks, material and color selections — often with product photos or physical samples (our materials guide covers the options boards see most) — and notes on drainage and grading. Larger projects may also call for elevation drawings, lighting details, or a landscape plan showing screening.
Boards typically meet on a set schedule — often monthly — so an incomplete submission doesn’t just get questions, it can lose you a full review cycle. The single biggest cause of delay we see isn’t rejection; it’s resubmission.
How to Get Approved the First Time
A few habits make approvals dramatically smoother. Design inside the guidelines from the start — reading the community’s design standards before sketching means the plan never contains a non-starter. Choose materials in the neighborhood’s language — warm stone, muted tones, and natural finishes sail through in most Lowcountry communities; anything loud invites a conversation. Show the drainage plan proactively — water is the issue boards care about most on our sandy, low-lying lots, and a submission that answers the question before it’s asked builds instant credibility. And respect the trees — designing around significant live oaks rather than against them is often the difference between a yes and a conditional.
How Palm Shore Handles ARB Approval for You
We treat design review as part of the build, not the homeowner’s homework. When you hire us for a pool deck, patio, or outdoor kitchen in a reviewed community, we prepare the site plan, material and color documentation, and drainage notes the board needs, aligned to your community’s guidelines, and we supply the drawings and product information for your submission — it’s built into our design and build process. We’ve designed for the review standards of communities across Bluffton, Hilton Head Island, Okatie and Sun City, and the wider Lowcountry, so the plan that reaches your board is one written in the language boards expect.
And because approvals cover the whole backyard, not just the hardscape, our whole-project approach pays off here too: when a plan includes work by our trusted partner builders — a pool, landscape lighting, planting — the submission is coordinated as one coherent design instead of a stack of disconnected applications. One team, one plan, one approval. Every project we build is backed by our 1-year structural and cosmetic warranty.
Start With a Plan Your Board Will Approve
The best time to think about design review is before the design exists. Tell us about your backyard and your community, and we’ll design a project that fits both — then prepare the documentation to get it approved. We quote every project individually after a free site visit. Browse our FAQ, then request your free estimate.

Miguel Gallegos leads Palm Shore Hardscapes & Design, the Bluffton design & build team behind 1,000+ pool decks, patios and outdoor kitchens across the Lowcountry since 2016. Meet the team
Quick answers related to "Getting ARB & HOA Approval for Hardscape Projects in Lowcountry Communities".
Still Have Questions?
Not sure where to start? Talk with Palm Shore about your property, your ideas, and your timeline — before you commit to anything.
From the Palm Shore Journal
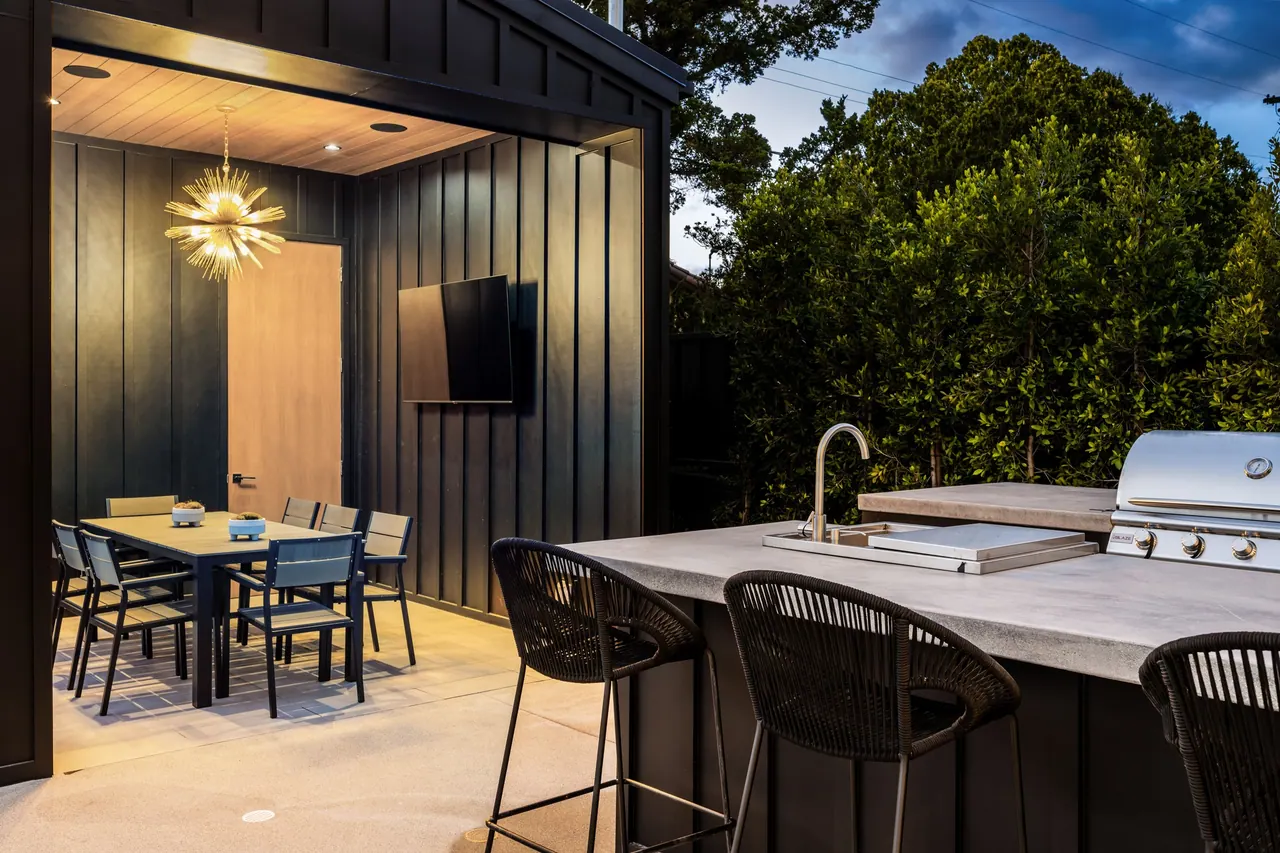

From the first site visit to the final paver, Palm Shore builds pool decks, patios, and outdoor kitchens that feel like they were always part of your home.