
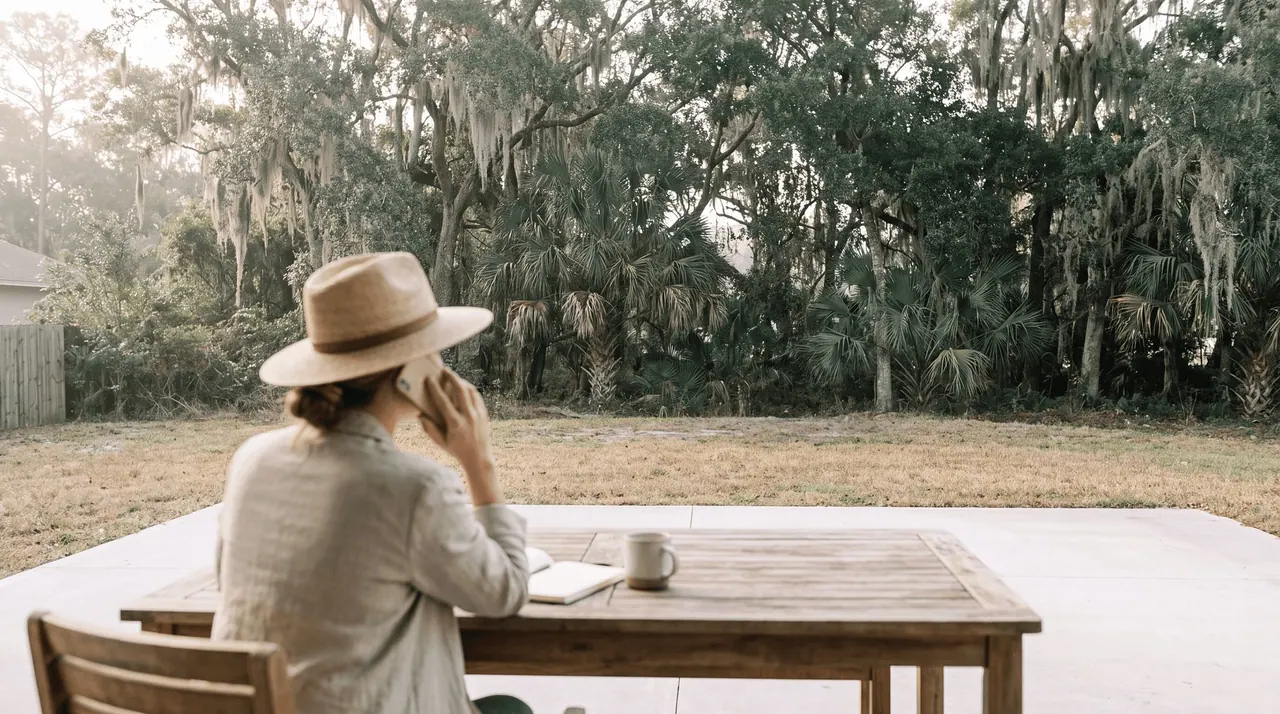

One team, one standard, one point of contact — from the first conversation to the day you walk your finished backyard.
Palm Shore builds every project in four stages — a free site visit, a scaled design with a fixed written quote, base construction engineered for coastal soil, and installation finished with a walkthrough and a one-year warranty. ARB and HOA drawings are handled in the design stage.
How Your Project Moves
Tell Us Your Dream
What happens
We set up a conversation about your property, your timeline, and what you want your backyard to become.
What you receive
A clear understanding of next steps and a scheduled site visit at your home.
Typical timing
Usually within one to two days of your first call or message.
Site Visit
What happens
We come to your home, measure the space, check the existing surface and drainage, and walk through material samples in the actual light.
What you receive
A measured takeoff, drainage assessment, and material recommendations tailored to your property.
Typical timing
Sixty to ninety minutes on site.
Design & Scheduling
What happens
You get a scaled layout, material selections, and a fixed quote. Once you approve, we lock a start date and handle any HOA or ARB drawings.
What you receive
A scaled design, a fixed written quote, and a locked start date.
Typical timing
Design within a week; ARB approval varies by community.
Build & Walkthrough
What happens
Base prep, installation, sealing, and a final walkthrough with you to make sure every detail is right.
What you receive
A finished space and a one-year structural and cosmetic warranty.
Typical timing
Most projects take one to two weeks on site.
What We Need From You
Review Boards, Handled
Most Lowcountry gated communities require Architectural Review Board approval before hardscape work begins. Palm Shore prepares the site plan, material samples, color selections, and specifications your board wants to see — and we've been through the process in most of the area's communities. We handle the submission and follow up, so you don't have to chase paperwork.
Everything you need to know before your site visit.
Still Have Questions?
Not sure where to start? Talk with Palm Shore about your property, your ideas, and your timeline — before you commit to anything.
From the first site visit to the final paver, Palm Shore builds pool decks, patios, and outdoor kitchens that feel like they were always part of your home.